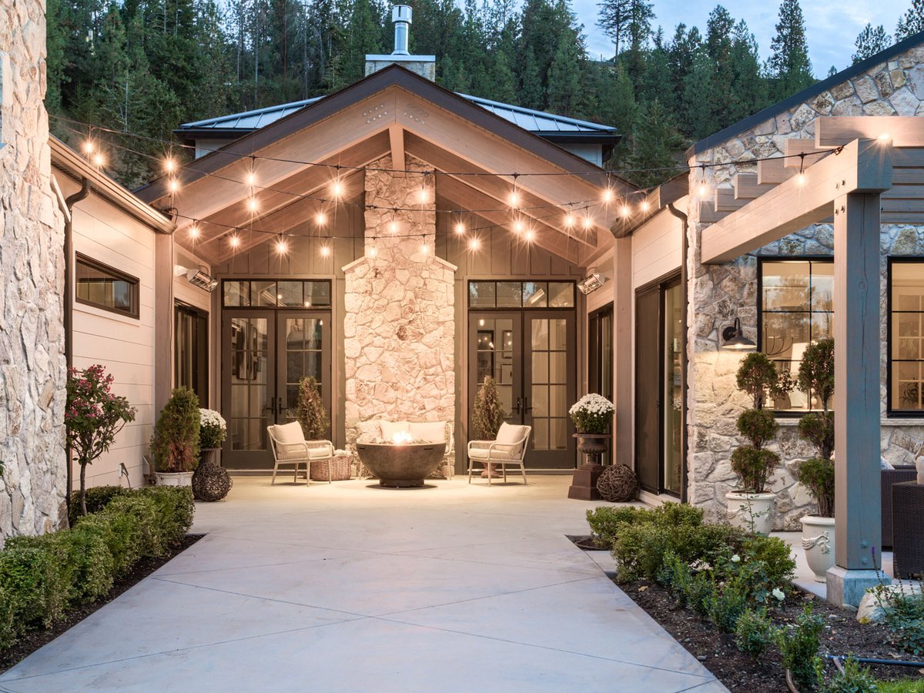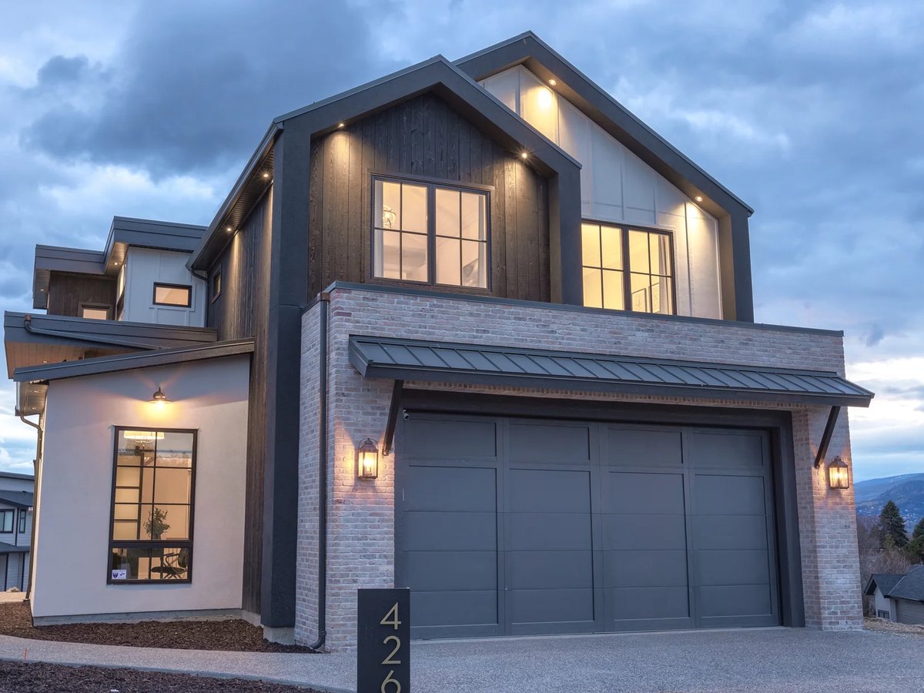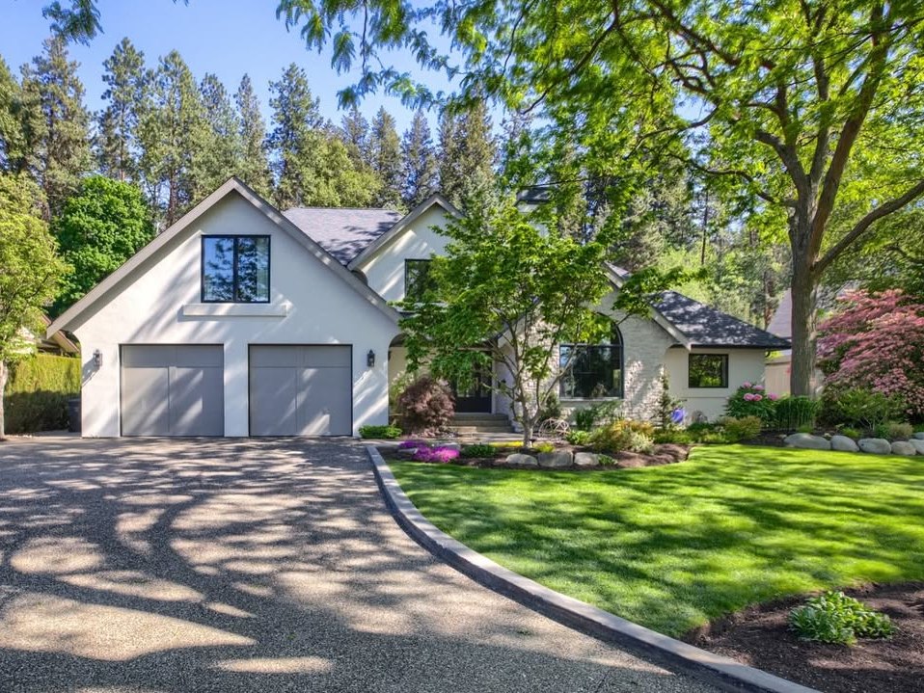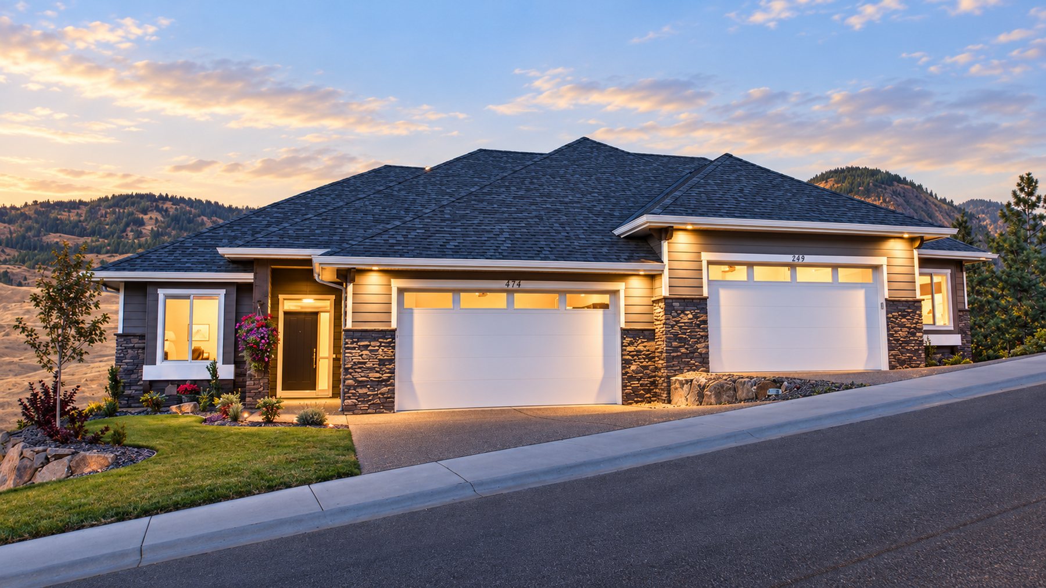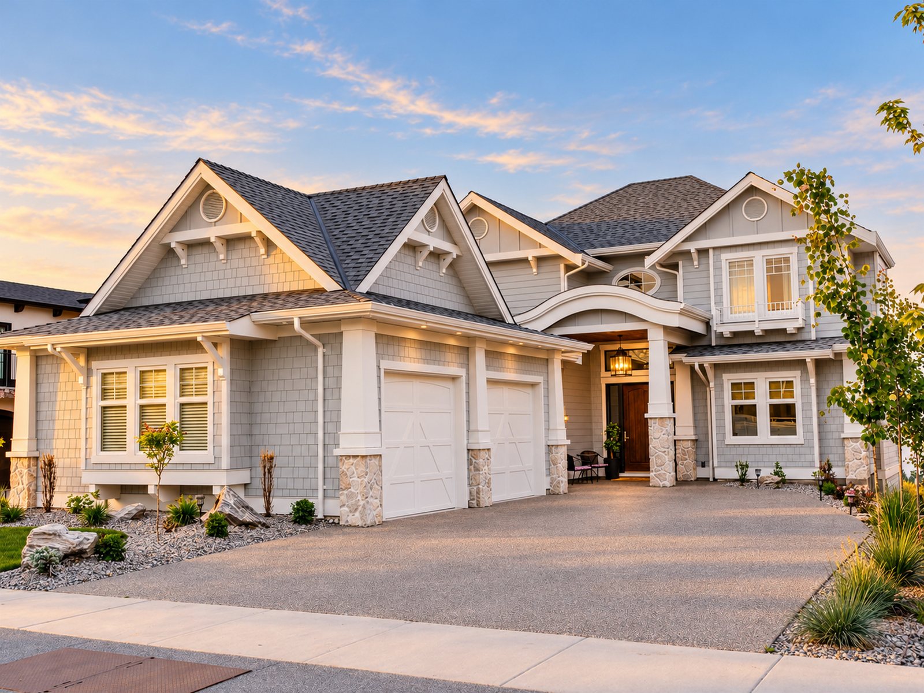
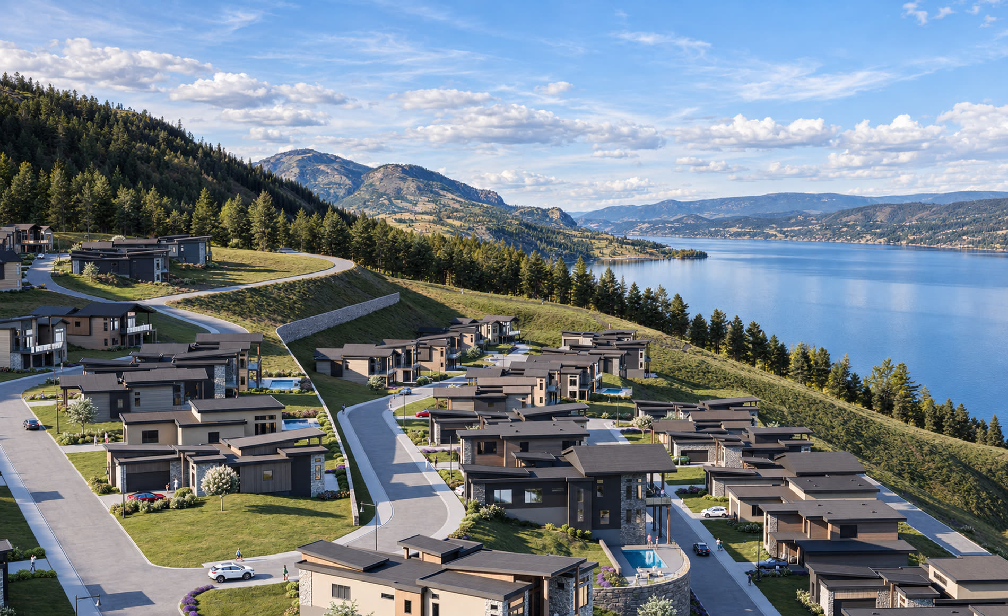
Custom home builder at Rosevale Estates: lakeview homesites on the hillside above Okanagan Lake in West Kelowna BC
Rosevale Estates, West Kelowna BC

Build a custom home at Rosevale Estates

Build on any homesite at Rosevale Estates. Align West Homes is one of two preferred builders named there, with our show home and three plans already drawn for the community.

  • AnyHomesite at Rosevale we can build on
  • 1 of 2Preferred builders at Rosevale
  • 4OHAE gold awards
  • 37Years building in the Okanagan
The Homesite

Our upcoming show home, and any homesite you choose

We can build on any homesite at Rosevale Estates, in Phase 1 and in the phases that follow. Hillcrest on Lot 14 is our upcoming show home. Lot 12 is available now with two designs drawn for it, and Highpointe is a walk up plan drawn for Lots 2, 3, 5, 6, 7 and 8.

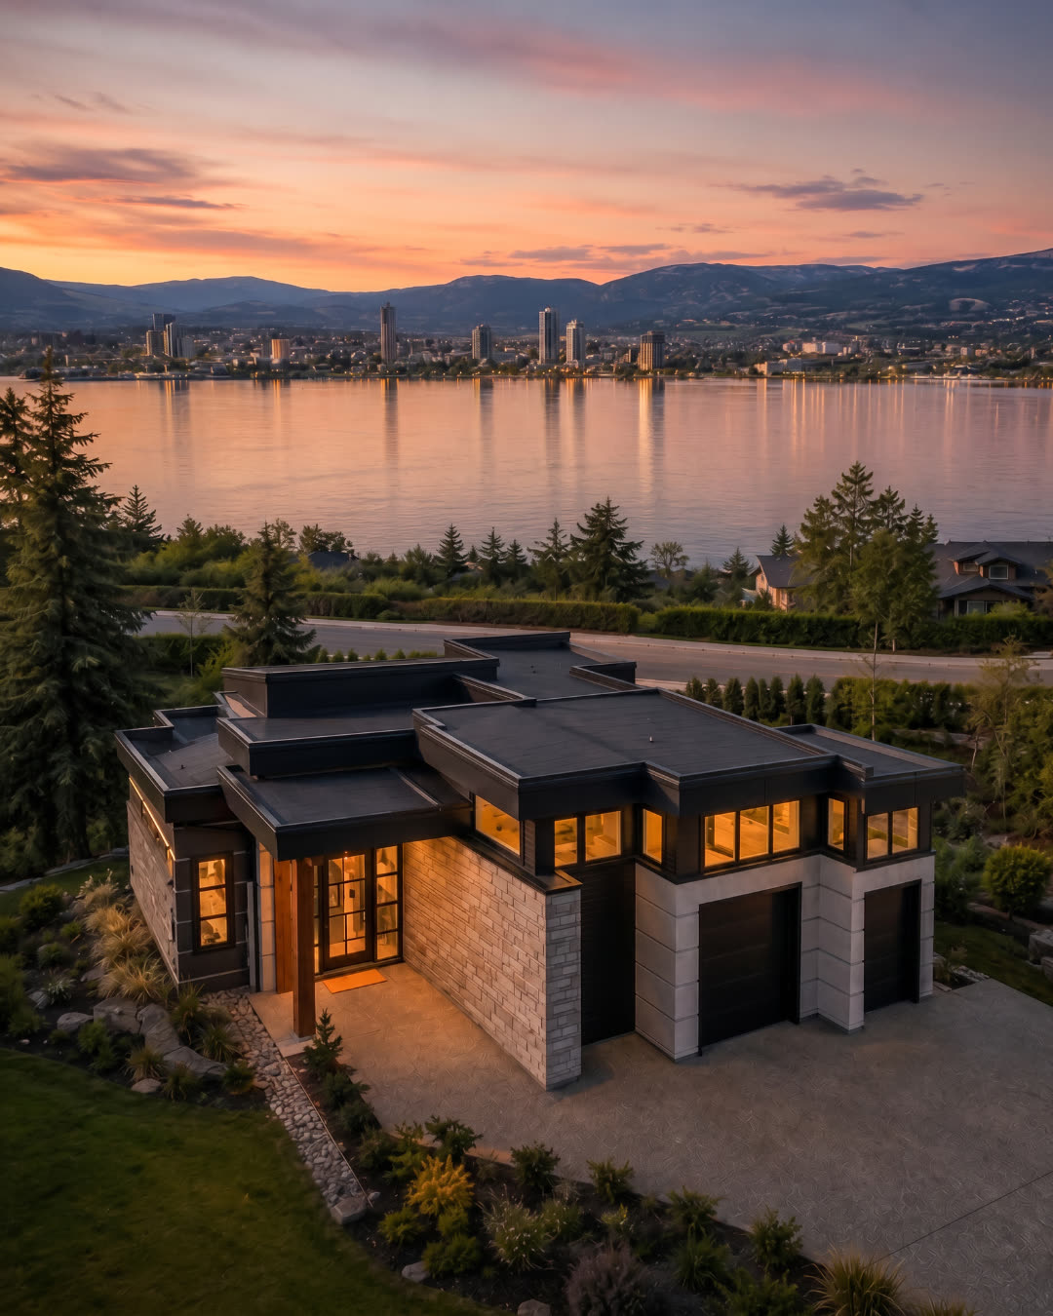
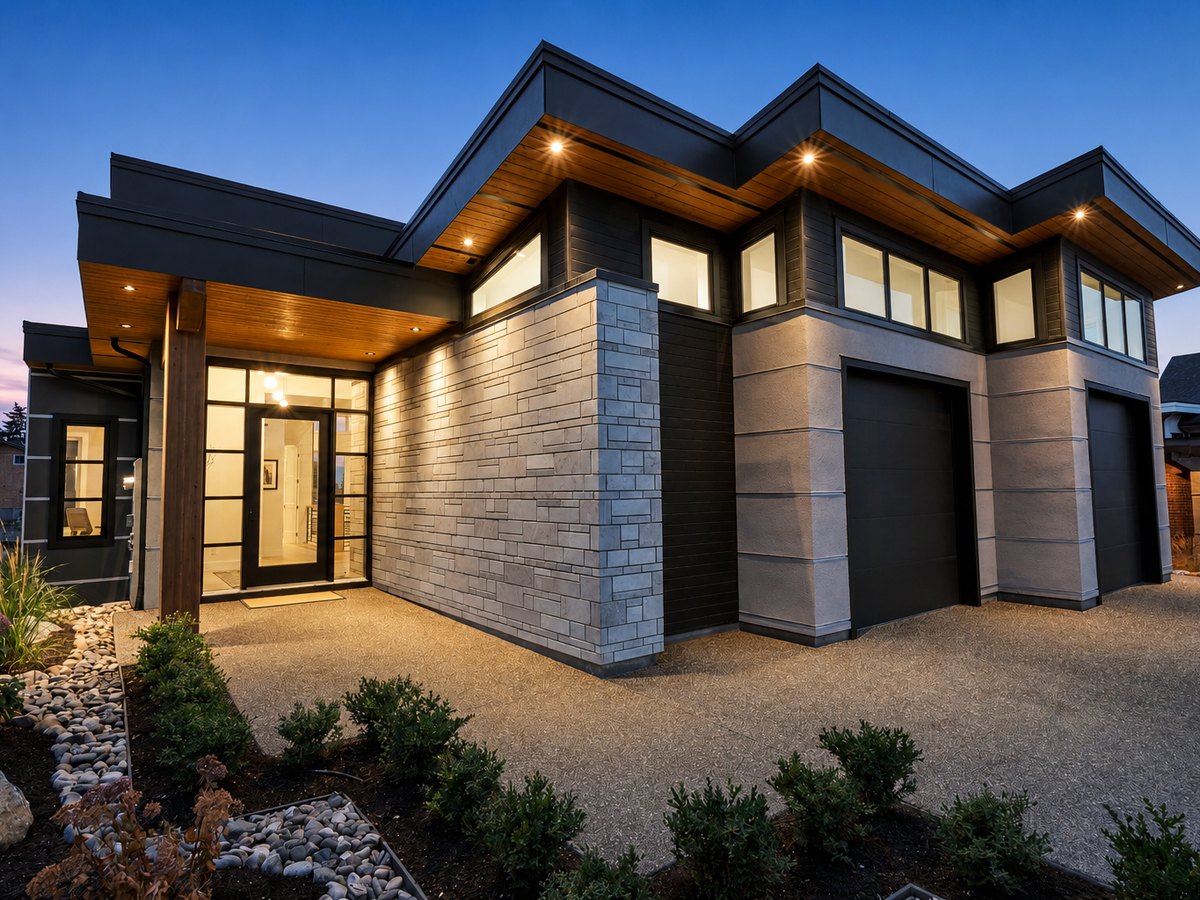
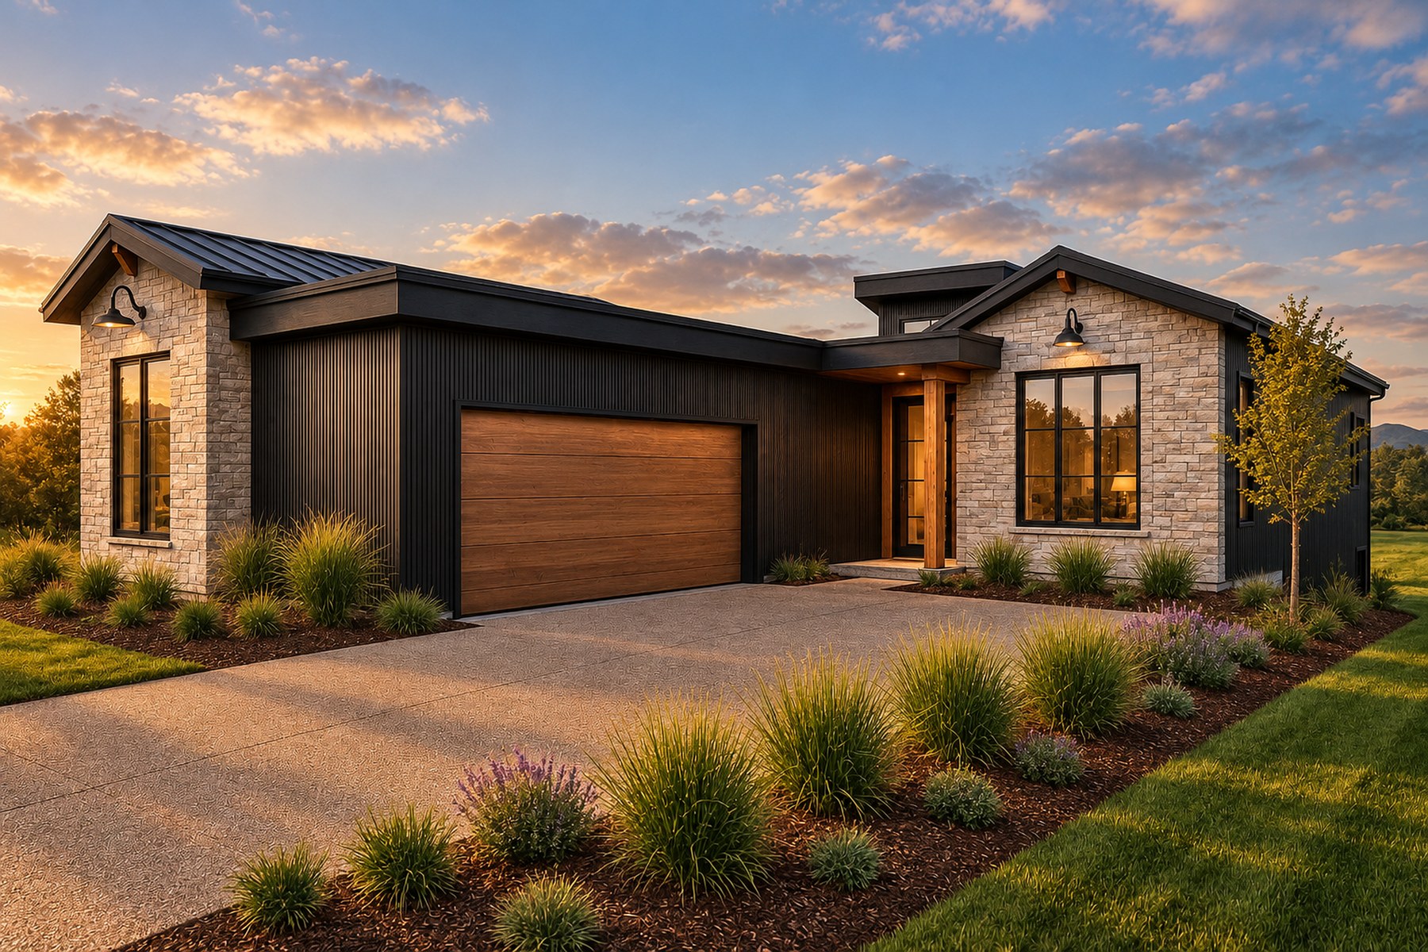
Hillcrest, the upcoming Align West Homes show home on Lot 14 at Rosevale Estates: rendering of a single storey home in pale stone and dark vertical siding with a timber entry, West Kelowna BC Upcoming Show Home

Hillcrest, our upcoming show home on Lot 14

Pale stone, dark vertical siding and a timber entry, set low and wide across the homesite. Hillcrest is the clearest picture of how Align West Homes finishes a home at Rosevale Estates.

  • HomesiteLot 14
  • TenureFreehold
  • Lot size7,920 sq ft, 0.18 acres
  • Floor area3,507 sq ft finished
  • Beds and baths4 bed, 2 baths and a powder room
  • Garage905 sq ft
The Hawthorne on Lot 12 at Rosevale Estates: rendering of a flat roof contemporary custom home in stone and dark cladding above Okanagan Lake, West Kelowna Lot 12

The Hawthorne

Flat roof, stone with dark cladding, a glazed entry, and a band of clerestory windows carrying the lake and city view through the main floor.

  • HomesiteLot 12
  • TenureFreehold
  • Lot size0.23 acres, 10,175 sq ft
  • Floor area3,657 sq ft finished
  • Beds and baths4 bed plus office, 3 baths and a powder room
  • GarageDouble, 778 sq ft
  • PriceOn request
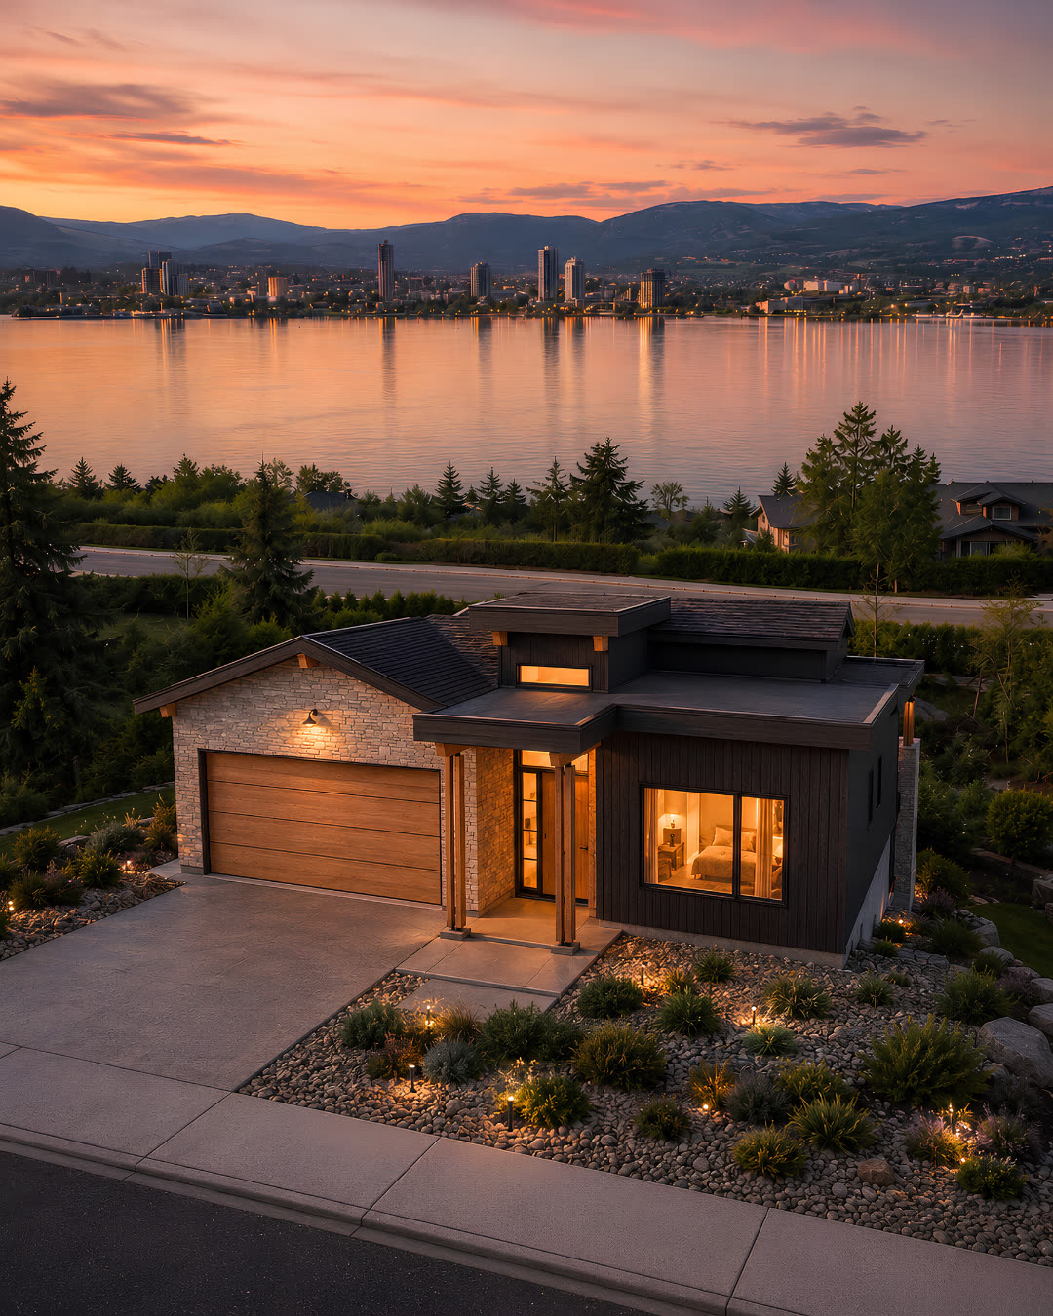
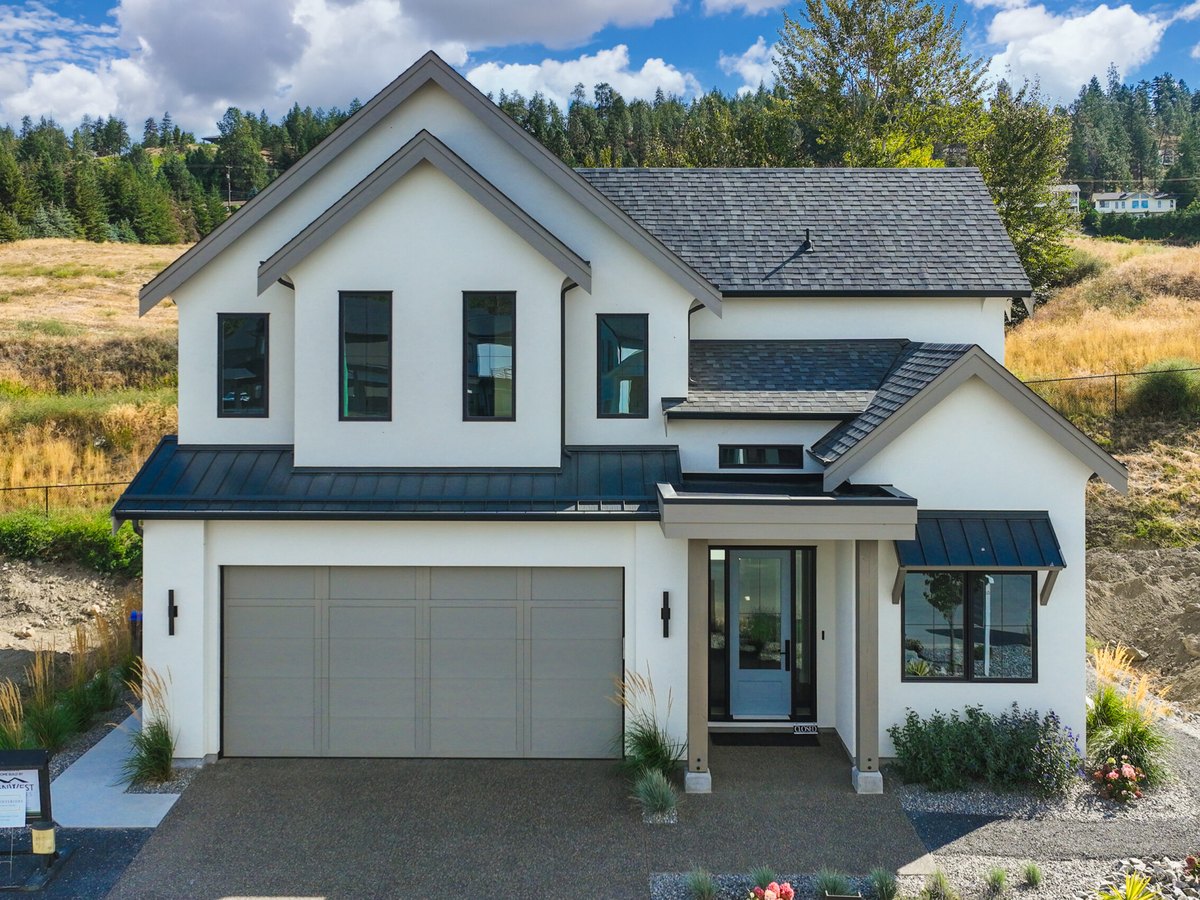
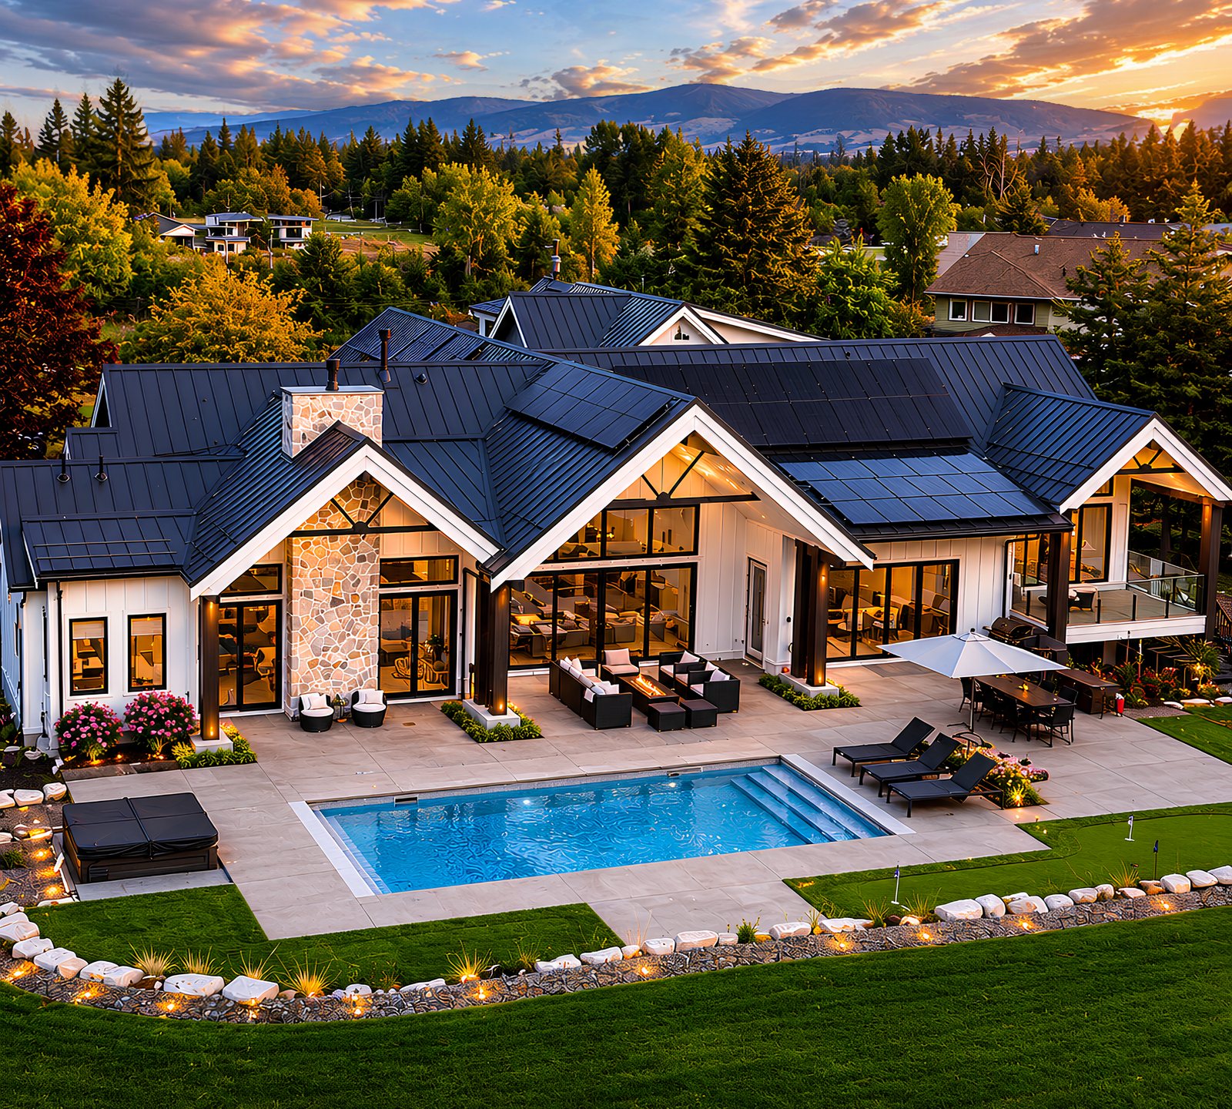
Ridgeview on Lot 12 at Rosevale Estates: rendering of a gabled rancher custom home in stone and dark siding overlooking Okanagan Lake and the Kelowna skyline Lot 12

Ridgeview

A gabled walkout rancher in stone, dark vertical siding and a timber framed entry, with the living space turned toward the same lake and city outlook.

  • HomesiteLot 12
  • TenureFreehold
  • Lot size0.23 acres, 10,175 sq ft
  • Floor area2,822 sq ft finished
  • Beds and baths3 bed plus office, 2 baths and a powder room
  • GarageDouble, 515 sq ft
  • PriceOn request
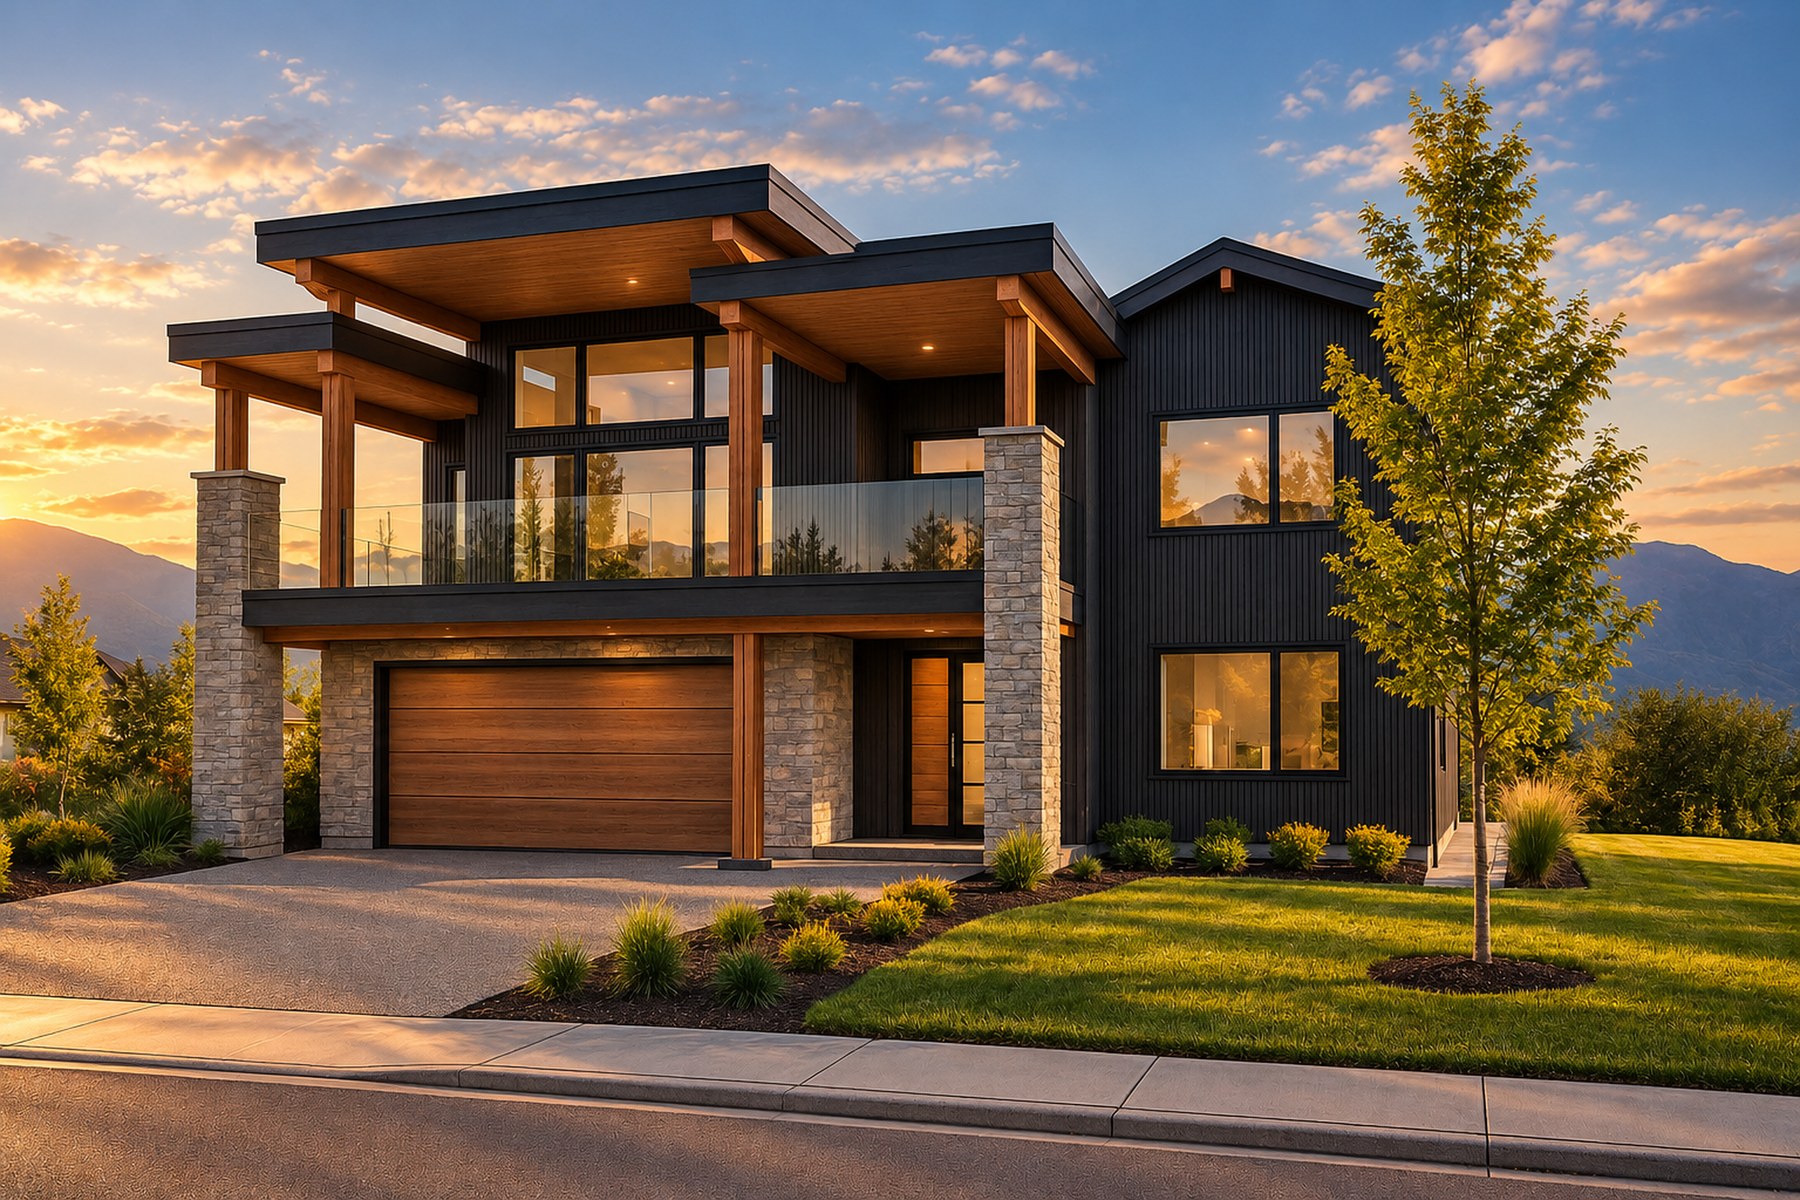
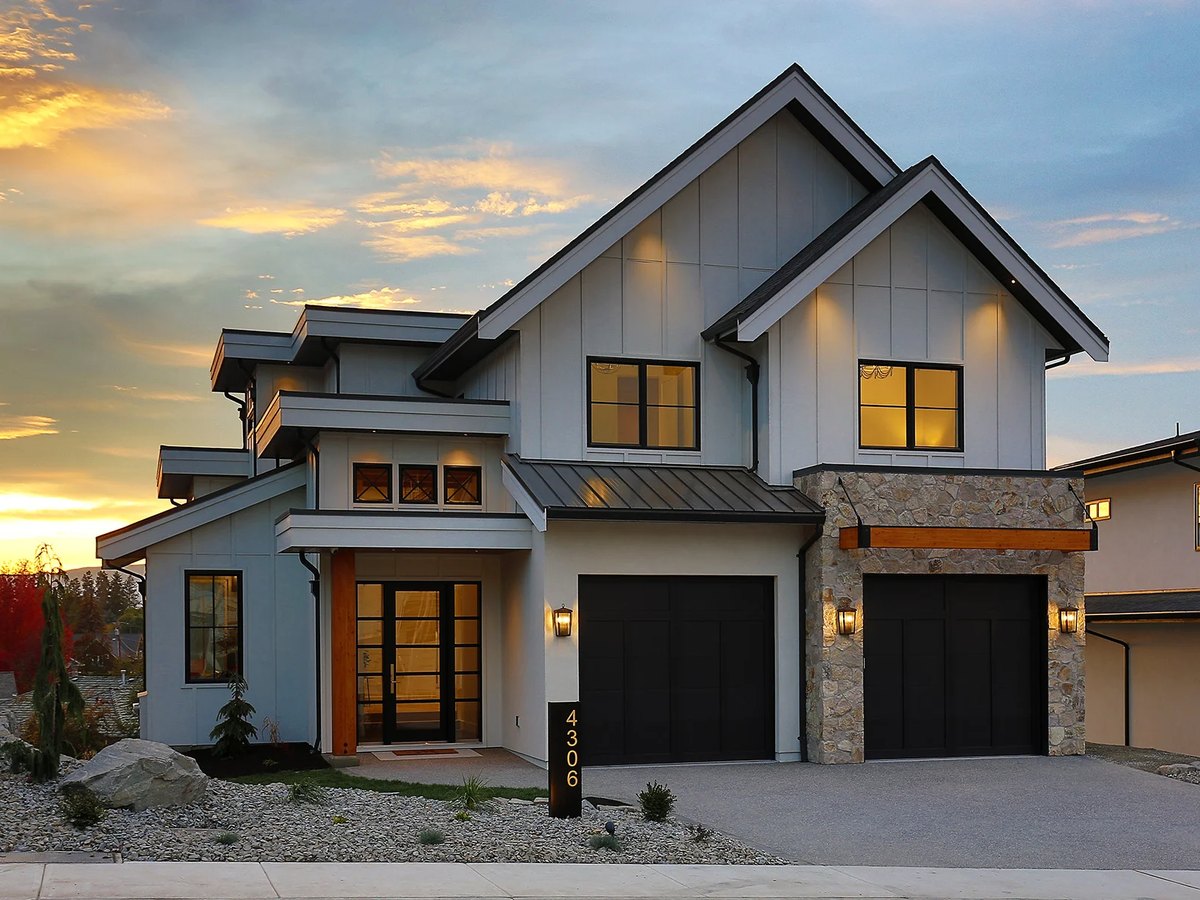
Highpointe, an Align West Homes walk up plan for Lots 2, 3, 6, 7 and 8 at Rosevale Estates: rendering of a two storey home in dark vertical siding with stone columns and a timber entry, West Kelowna BC Lots 2, 3, 5, 6, 7 and 8

Highpointe, our walk up plan

A walk up design with the garage and entry at street level and the living space above it, so the main rooms take the lake view from the upper floor. The backyard comes off the kitchen on that same level. Drawn for six of the Phase 1 homesites.

  • HomesitesLots 2, 3, 5, 6, 7 and 8
  • TenureFreehold
  • Floor area3,540 sq ft finished
  • Beds and baths4 bed plus an office that can be a 5th, 3 baths and 2 powder rooms
  • PriceOn request

We can build on any homesite you choose.

Neither design is fixed either, so start from one and change it, bring plans you already have, or start from a blank sheet.

Why Align West Homes

A custom home builder, not a volume builder

01

A preferred builder at Rosevale

Rosevale Estates names two preferred custom home builders. Align West Homes is one of them, and we can build on any homesite in the community.

02

Not a volume builder

A smaller book of work means guidance, attention and communication you will not get elsewhere. Clients choose us for how we work, not only on price. Nobody here is just another build on the schedule.

03

Design and interiors under one roof

Plan design, interior design and construction sit with one Okanagan team with 37 years of experience.

04

Award winning

Gold at the 2025 Okanagan Housing Awards of Excellence, and gold in 2024, 2023 and 2021 before it.

See The Homesite

The ground you would be building on

Half a minute at Rosevale Estates with Dave Pfuetzner: the homesites, the grades and the lake view.

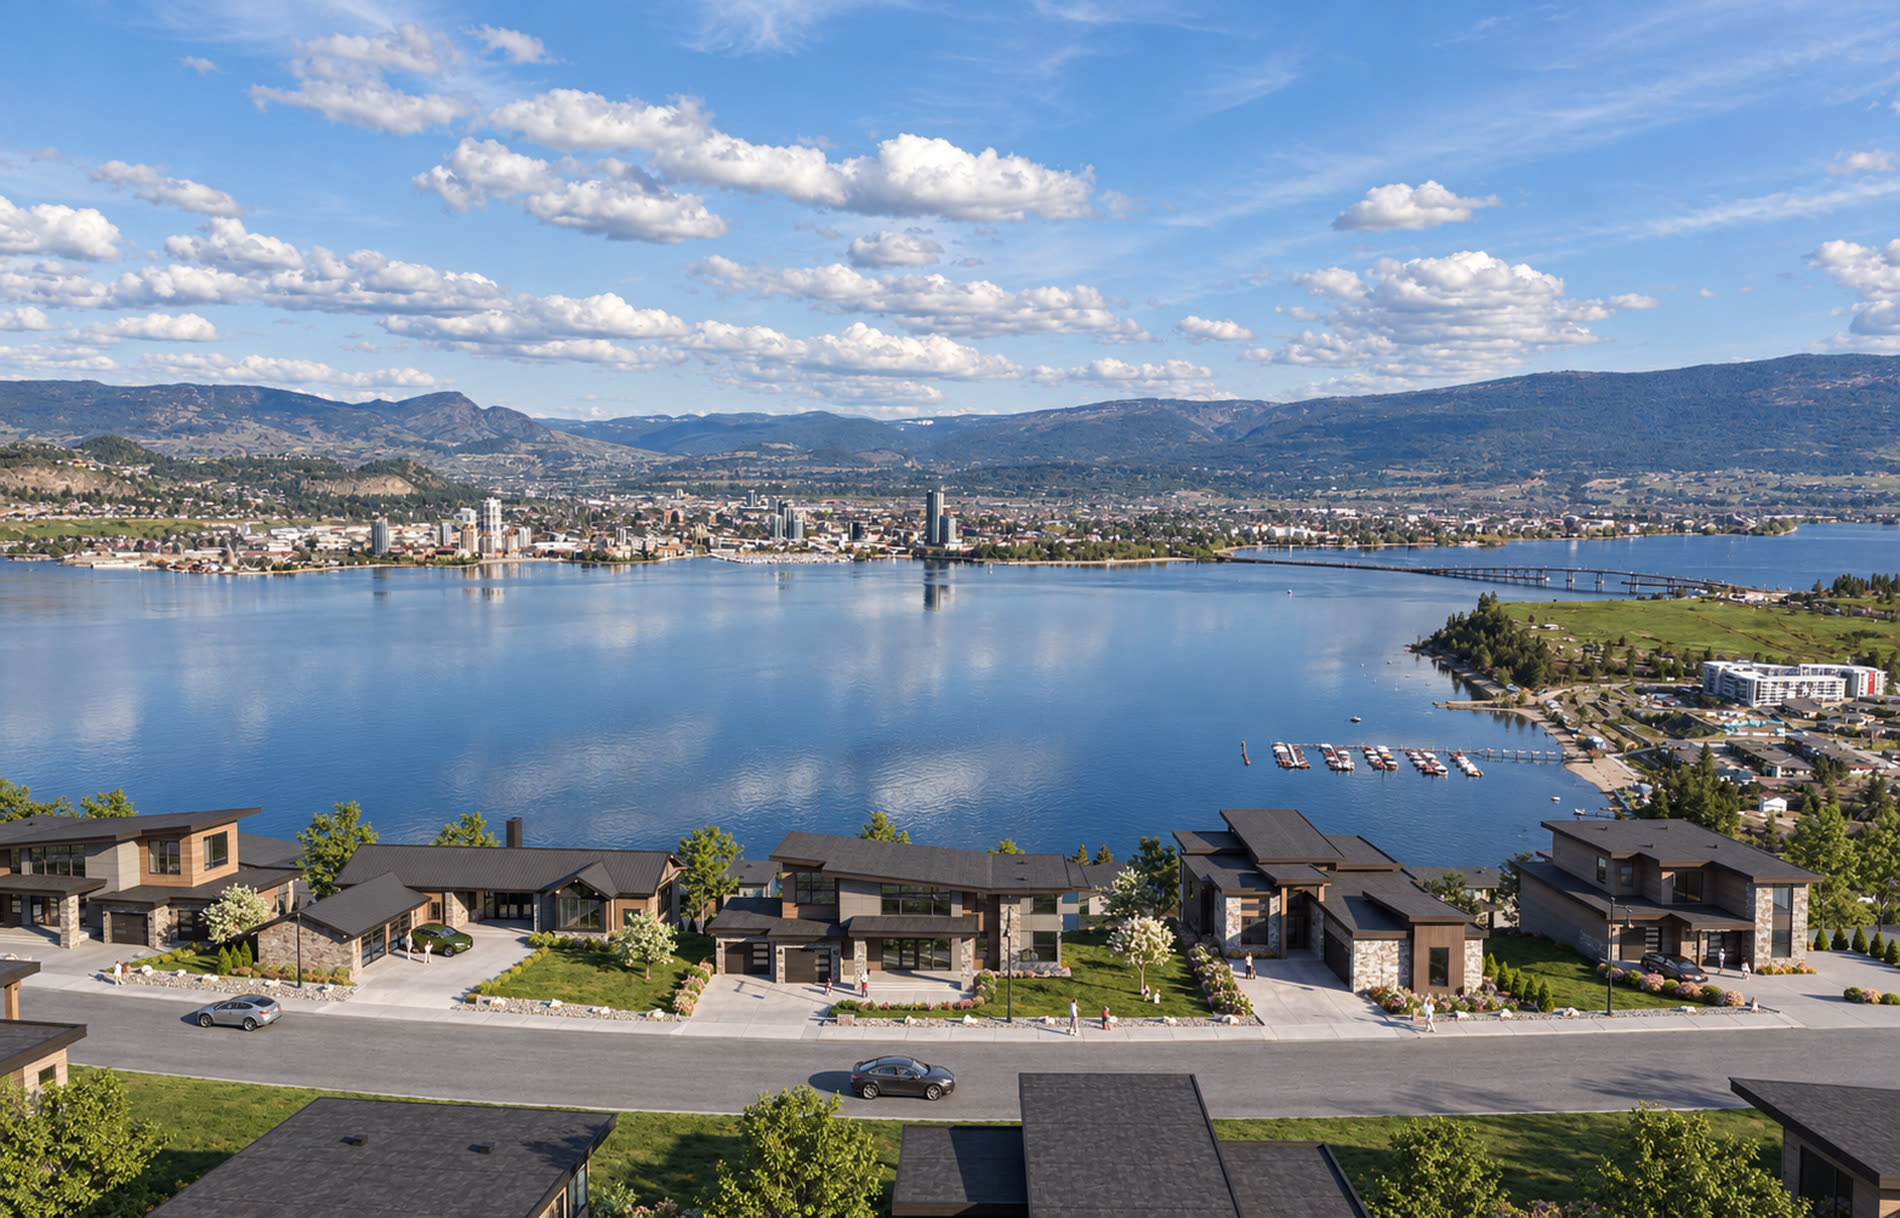
Rosevale Estates West Kelowna: rendering of the lakeview streetscape looking across Okanagan Lake toward downtown Kelowna
Why Rosevale Estates

Thoughtfully designed homesites, and they all face the lake

A freehold hillside community on Bear Creek Road in West Kelowna, eight minutes from downtown Kelowna, engineered for the Okanagan from the ground up.

15

Freehold homesites in Phase 1

Phase 1 is now 40% sold.

0.33 ac

Up to a third of an acre

Homesites run from 0.17 to 0.33 acres.

8 min

To downtown Kelowna

West Kelowna Town Centre is eight minutes too.

12

Wineries within 12 minutes

The downtown marina is eight minutes away.

5 min

To the McDougall Rim trailhead

Rose Valley and Raymer Bay parks are closer still.

FireSmart

Engineered for wildfire resilience

Fire rated decking, defensible space and climate appropriate planting.

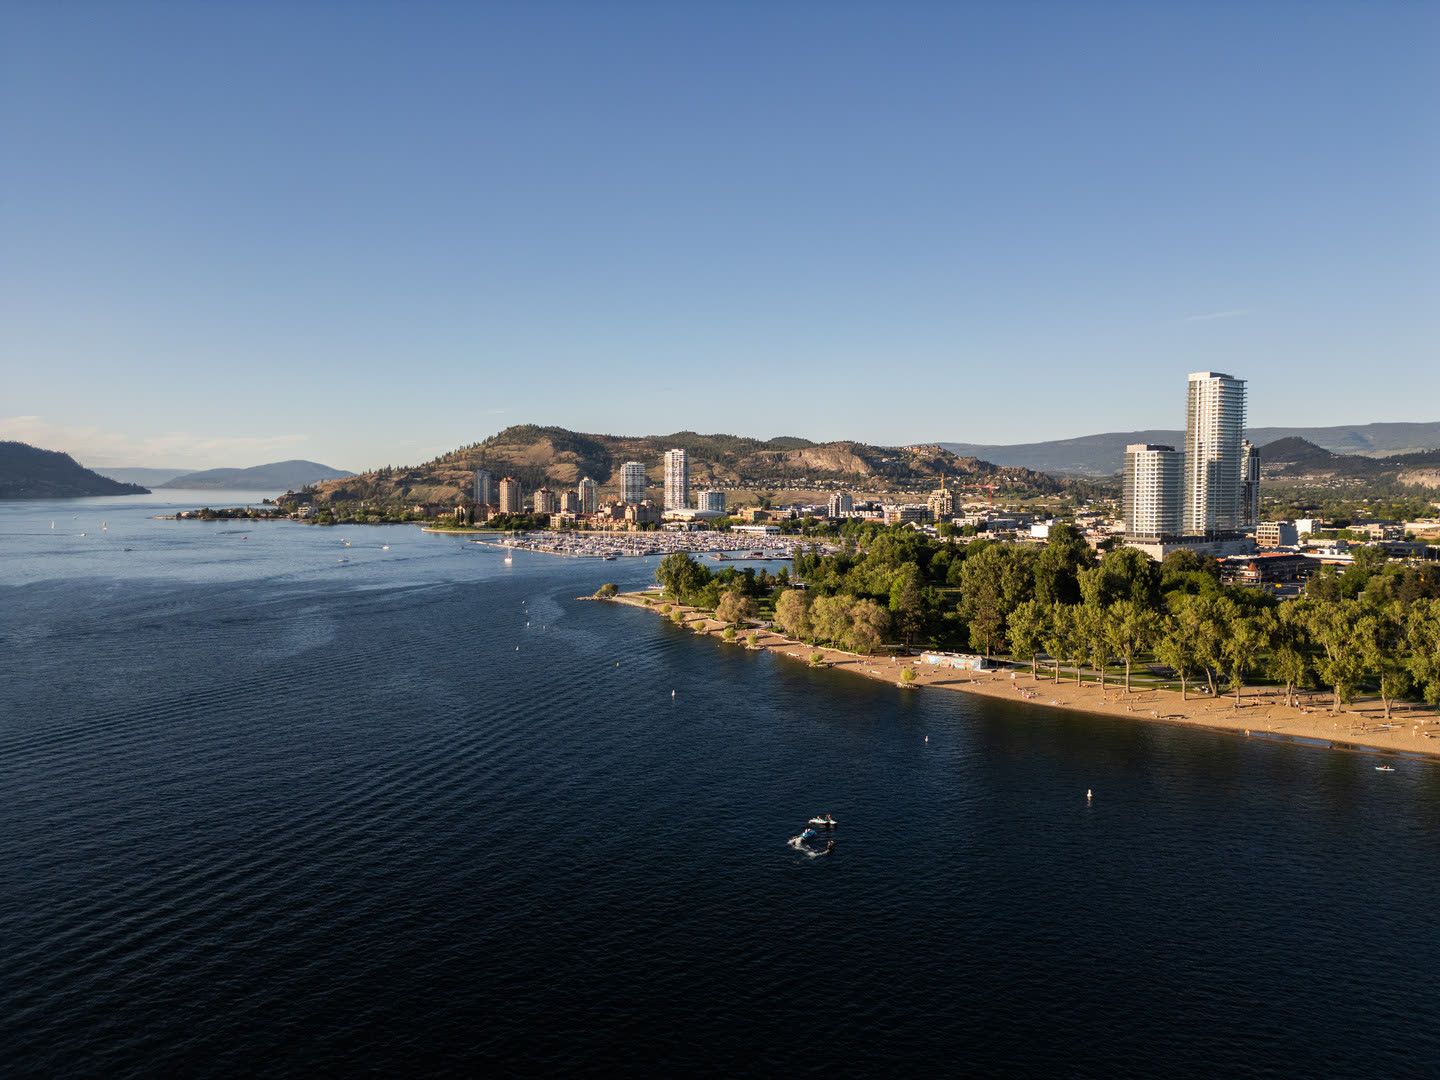
Downtown Kelowna and the marina seen across Okanagan Lake from the West Kelowna side
Downtown Kelowna across the water, the direction the homesites face.
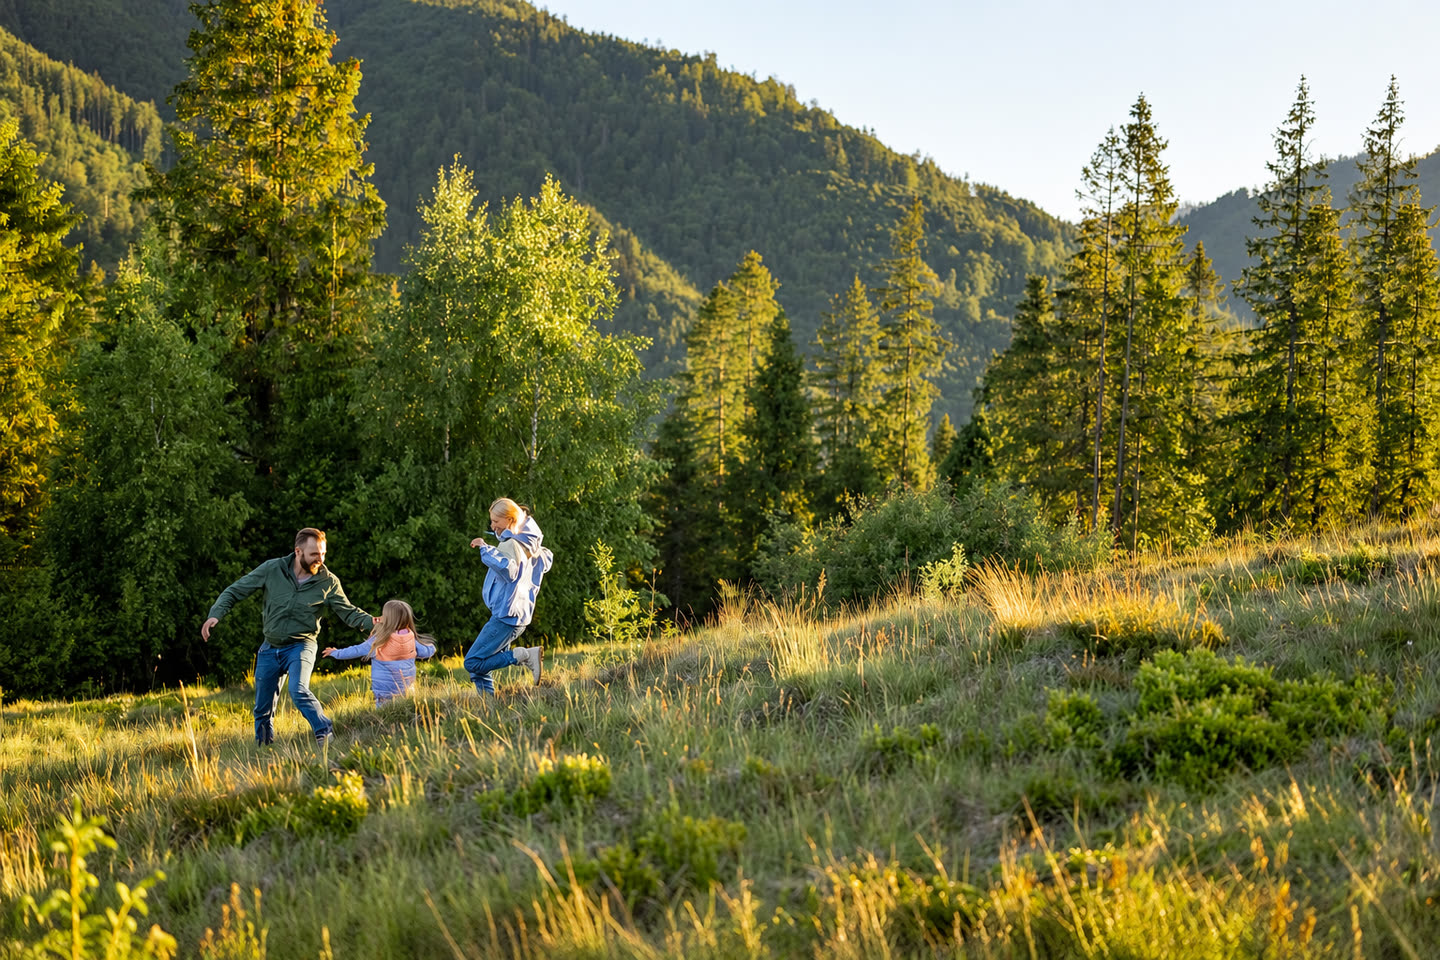
A family walking through forest and open grassland in the hills above West Kelowna at golden hour
Trails and parkland within six minutes of the homesite.

Figures from Rosevale Estates published pages and coverage, September 2026. Renderings and lifestyle imagery, not photographs of Lot 12.

Testimonials

What our clients say about us

Working with David and the Align West team made the challenging experience of building a new home in an environment of supply chain issues, extremely busy sub-contractors and rapidly rising prices, a positive experience. We appreciated the way Align West has dealt with these issues, fairly, and are happy with the quality and design of our new home...
Steve & Suzanne Predator Ridge, Custom Home Build
It is without reservation and our pleasure to recommend Dave Pfuetzner and Align West Homes for residential construction projects...
Trevor & Susanne Tremblay Custom Home Build
We want to thank you from the bottom of our hearts for the most beautiful home that you have built for us. You brought our dream and vision to life! You are an amazing team and your craftsmanship is something to admire!...
Venters Custom Home Build
I am putzing around my beautiful home, now playing up in my studio and I just need to thank you for this beautiful home. It is so amazing and I love it so, so much. You made our dreams come true. You were so great to work with...
Bev and John Harding Custom Home Build
Our home is very well constructed, energy efficient and is all we envisioned. We have the highest regard for David and would not hesitate to recommend Align West Homes...
Bill & Valerie Beard Custom Home Build
Swipe
Our Building Process

You will always know what happens next

01

Discover

We listen to your goals, lifestyle needs, budget and timeline.

02

Design

Plans, layouts and interior concepts tailored to you, agreed before a nail is driven.

03

Build

Construction managed through clear processes, transparent communication, and a trusted network of trades and suppliers.

04

Deliver

A walkthrough together and thorough quality checks before we hand over the keys, with 2-5-10 New Home Warranty from Travelers Canada.

Let's Talk

Start your custom home today

Come and stand on the lots. We will walk Lot 12 with you, or any other homesite at Rosevale you are interested in, and get to know you and your vision.

Build with us

Tell us what you are looking for and we will be in touch.